Save
Ask
Tour
Hide
Share
$599,990
New Listing

9432 Elmbrook Court
Las Vegas, NV 89134

For Sale|Single Family Residence|Active
3
Beds
2
Total Baths
2
Full Baths
2,115
SqFt
$284
/SqFt
1990
Built
Subdivision:
Sun City Summerlin
County:
Clark
Listing courtesy of Keller Williams Realty Las Veg (702) 370-5112
Call Now: 702-553-3109
Is this the listing for you? We can help make it yours.
702-553-3109
9432 Elmbrook Court9432 Elmbrook Court9432 Elmbrook Court9432 Elmbrook Court
Save
Ask
Tour
Hide
Share

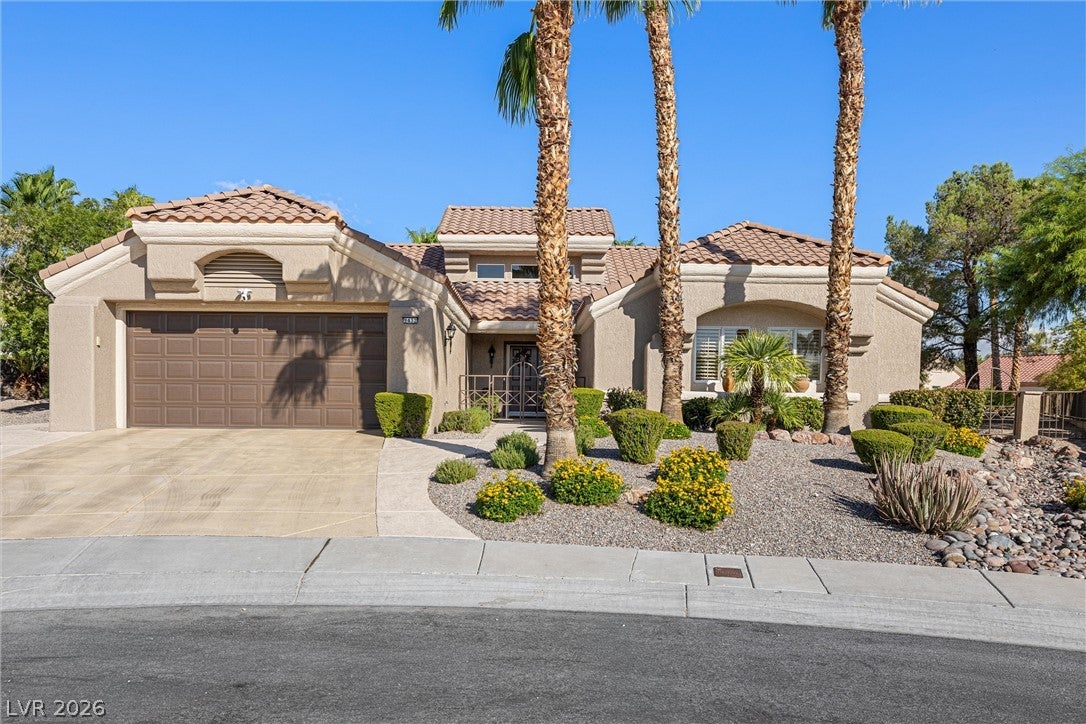
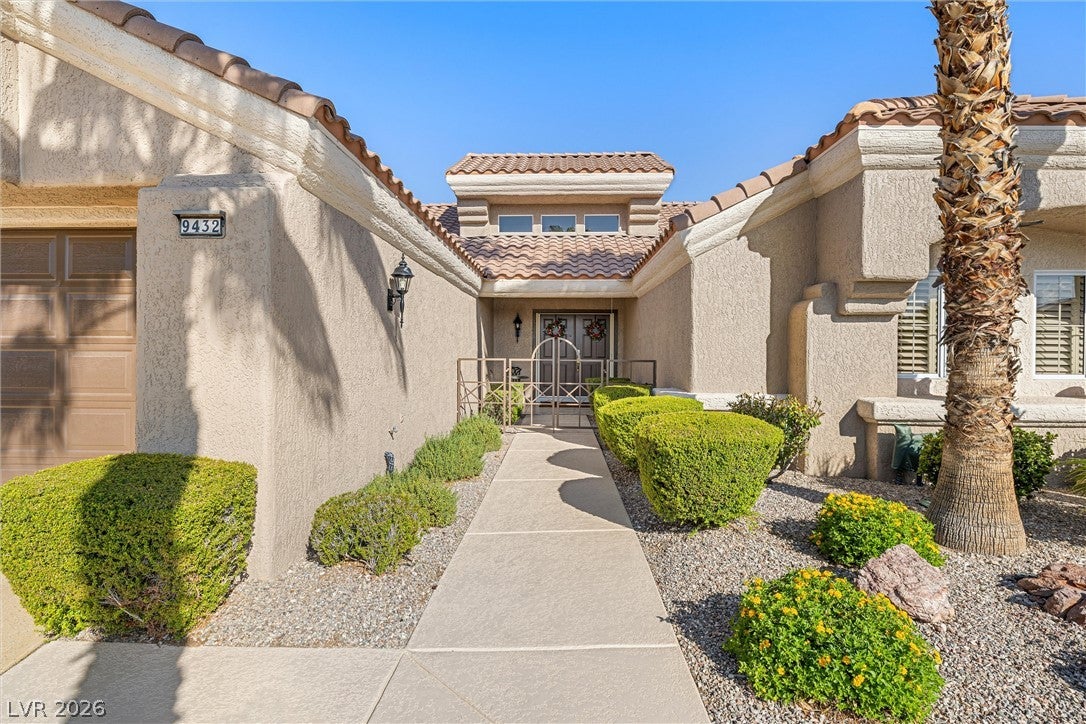
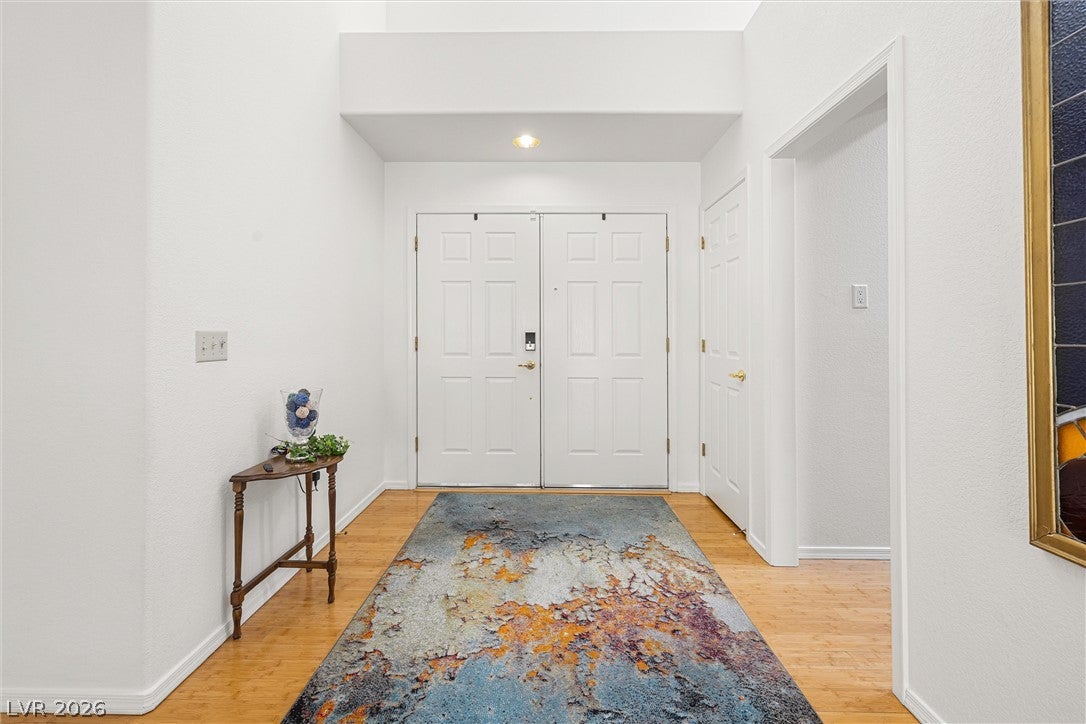
Located in Sun City Summerlin, one of Las Vegas’ premier 55+ retirement communities, this spacious Matara floor plan offers 2,115 sq. ft., 3 bedrooms, 2 baths, a 2-car garage with golf cart parking, and an impressive 18,000+ sq. ft. lot. The entire exterior was recently painted, giving the home a fresh, updated look. Inside, bamboo flooring extends throughout most of the home, with tile in the dining and family room areas, plus ceiling fans throughout. The kitchen features newer KitchenAid convection microwave and wall oven (2026), Bosch dishwasher (2026), 5-burner Wolf gas cooktop, large stainless-steel single-basin sink, and included refrigerator. The family room offers a gas fireplace, built-in cabinetry, and backyard access. A versatile den includes cabinetry and a sink. The spacious primary suite features vaulted ceilings, a large walk-in closet, backyard access, and an ensuite bath with dual vanities, jetted tub, and separate walk-in shower. Enjoy the expansive backyard with an extended covered pergola, roll-up solar screens, and a concrete pad with electrical for a future hot tub. Additional features include garage cabinetry, EV 240V outlet, Kinetico reverse osmosis and water softener, Ring security devices, and a main water line replaced in 2024. Enjoy the active adult lifestyle and amenities Sun City Summerlin is known for!

Save
Ask
Tour
Hide
Share
Listing Snapshot
Price 
$599,990
Days On Site 
0 Days
Bedrooms 
3
Inside Area (SqFt) 
2,115 sqft
Total Baths 
2
Full Baths 
2
Partial Baths 
N/A
Lot Size 
0.43 Acres
Year Built 
1990
MLS® Number 
2814221
Status 
Active
Property Tax 
$2,857
HOA/Condo/Coop Fees 
$230 monthly
Sq Ft Source 
N/A
Friends & Family
Recent Activity
16 hours agoListing first seen on site
23 hours agoListing updated with changes from the MLS®
General Features
Acres 
0.43
Attached Garage 
Yes
Direction Faces 
East
Disclosures 
Covenants Restrictions Disclosure
Garage 
Yes
Garage Spaces 
2
Green Energy Efficient 
Windows
Parking 
AttachedElectric Vehicle Charging Station(s)GarageGarage Door OpenerInside EntrancePrivateStorage
Property Sub Type 
Single Family Residence
Security 
Security System Owned
Sewer 
Public Sewer
SqFt Total 
2115
Style 
OneStory
Utilities 
Underground Utilities
Water Source 
Public
Zoning 
Single Family
Interior Features
Appliances 
Built-In Electric OvenConvection OvenDryerDishwasherGas CooktopDisposalMicrowaveRefrigeratorWater Softener OwnedWasherOven
Cooling 
Ceiling Fan(s)Central AirElectric
Fireplace 
Yes
Fireplace Features 
Family RoomGasGlass Doors
Fireplaces 
1
Flooring 
BambooTile
Furnished 
Unfurnished
Heating 
Natural GasCentral
Interior 
Ceiling Fan(s)Master Downstairs
Laundry Features 
Gas Dryer HookupIn Garage
Window Features 
Window CoveringsBlindsDouble Pane WindowsWindow Treatments
Bedroom 2 
Dimensions - 11x12Description - Ceiling Fan,Closet
Bedroom 3 
Dimensions - 11x15Description - Ceiling Fan,Closet
Kitchen 
Dimensions - 11x14Description - Breakfast Bar/Counter,Corian Countertops,Stainless Steel Appliances
PrimaryBedroom 
Dimensions - 15x15Description - Ceiling Fan,Custom Closet,Pbr Separate From Other,Walk-In Closet(s)
Save
Ask
Tour
Hide
Share
Exterior Features
Exterior 
Private Yard
Fencing 
BlockPartialWrought Iron
Lot Features 
Corner LotCul-De-SacIrregular LotLandscaped
Patio And Porch 
PatioCovered
Pool Features 
AssociationCommunity
Roof 
Tile
Windows/Doors 
Window CoveringsBlindsDouble Pane WindowsWindow Treatments
Community Features
Association Amenities 
PoolBasketball CourtClubhouseFitness CenterGolf CourseIndoor PoolJogging PathBarbecueRacquetballSpa/Hot TubTennis Court(s)
Association Dues 
230
Community Features 
Pool
Financing Terms Available 
CashConventionalFHAVA Loan
HOA Fee Frequency 
Monthly
Horse Property 
None
Senior Community 
Yes
Schools
School District
Unknown
Elementary School
Lummis, William,Lummis, William
Middle School
Becker
High School
Palo Verde
Listing courtesy of Keller Williams Realty Las Veg (702) 370-5112


Listing information is provided by Participants of the Greater Las Vegas Association of Realtors. IDX information is provided exclusively for personal, non-commercial use, and may not be used for any purpose other than to identify prospective properties consumers may be interested in purchasing. Information is deemed reliable but not guaranteed. Copyright 2026, Greater Las Vegas Association of Realtors.
Last checked: 2026-09-04 05:54 AM UTC

Neighborhood & Commute
Source: Walkscore
Save
Ask
Tour
Hide
Share